Save
Ask
Tour
Hide
Share
$620,000
-1 Days On Site

2832 Coleman Street
Fort Collins, CO 80524

Single Family Residence|Coming Soon
4
Beds
3
Total Baths
1
Full Bath
2
Partial Baths
2,137
SqFt
$290
/SqFt
2022
Built
Subdivision:
East Ridge 2nd Filing
County:
Larimer

Due to the health concerns created by Coronavirus we are offering personal 1-1 online video walkthough tours where possible.
Call Now: 303-547-4561
Is this the listing for you? We can help make it yours.
303-547-4561
2832 Coleman Street2832 Coleman Street2832 Coleman Street2832 Coleman Street
Save
Ask
Tour
Hide
Share

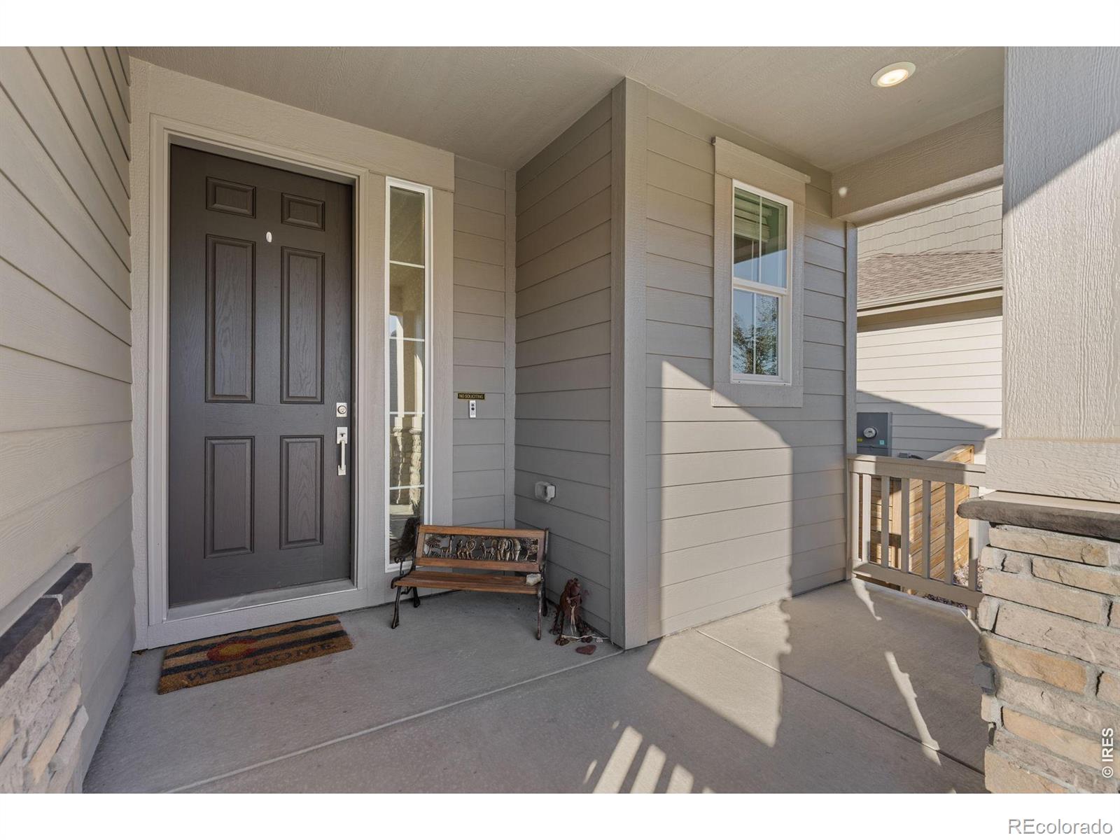
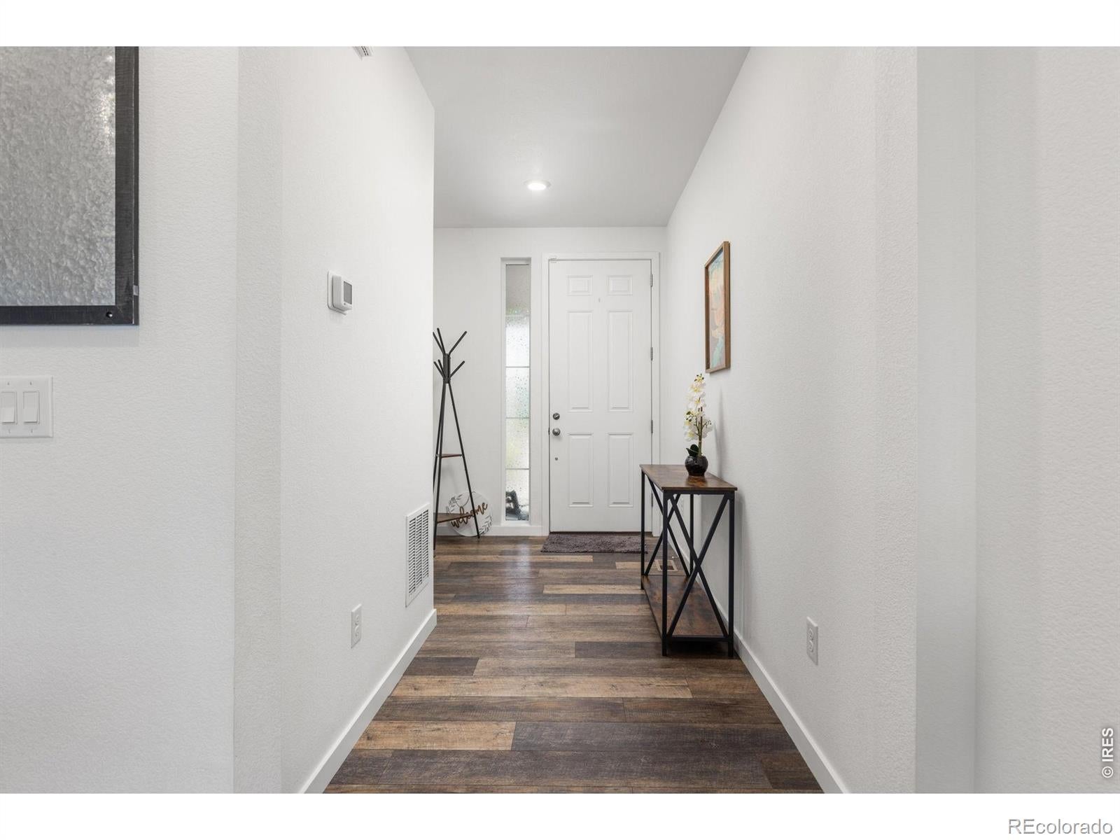
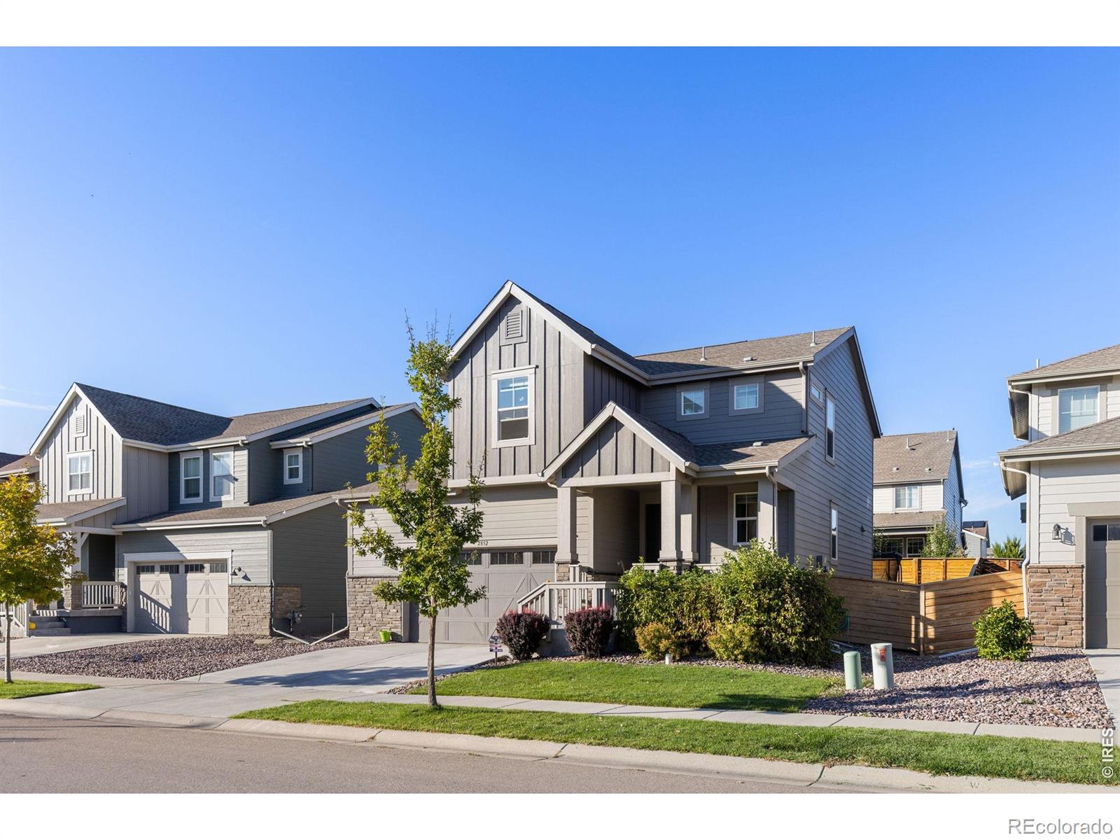
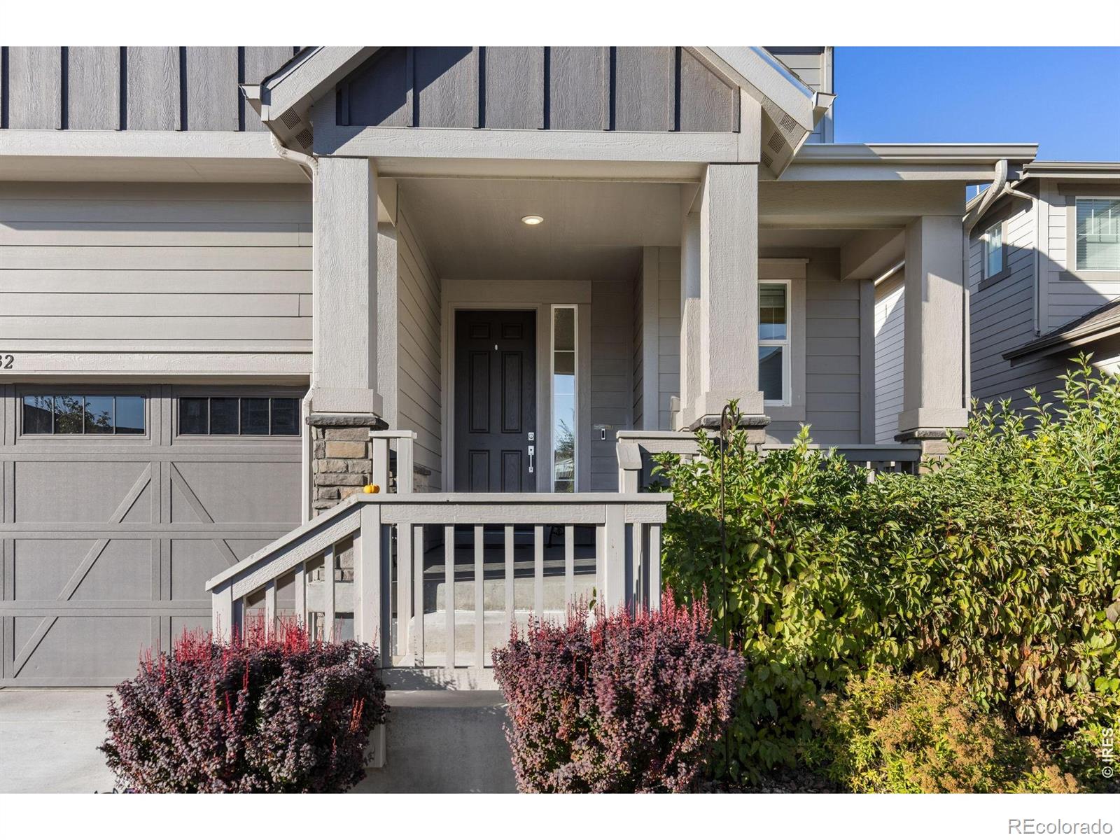
Enjoy the best of Fort Collins living at 2832 Coleman St! This newer home offers modern convenience and a functional, open floor plan ideal for everyday living and entertaining. The spacious kitchen island is the perfect gathering spot for hosting friends, casual meals, and making memories. A main-floor office area and upstairs laundry conveniently located near the bedrooms add to the ease of everyday living. The unfinished basement offers endless potential to create your dream rec room, home gym, guest suite, or additional entertainment space. Enjoy neighborhood amenities including two community swimming pools, open green spaces, and nearby walking and biking trails. With shopping, everyday conveniences, and downtown Fort Collins just minutes away, this home offers the perfect blend of comfort, recreation, and location!

Save
Ask
Tour
Hide
Share
Listing Snapshot
Price 
$620,000
Days On Site 
-1 Days
Bedrooms 
4
Inside Area (SqFt) 
2,137 sqft
Total Baths 
3
Full Baths 
1
Partial Baths 
2
Lot Size 
0.12 Acres
Year Built 
2022
MLS Number 
IR1070960
Status 
Coming Soon
Property Tax 
$3,804
HOA/Condo/Coop Fees 
$50 monthly
Sq Ft Source 
Assessor
Friends & Family
Recent Activity
just nowListing first seen on site
an hour agoListing updated with changes from the MLS
General Features
Acres 
0.12
Additional Property Use 
Residential
Attached Garage 
Yes
Garage 
Yes
Garage Spaces 
2
Levels 
Two
Parking 
Attached
Parking Spaces 
2
Property Sub Type 
Single Family Residence
Security 
Smoke Detector(s)
Sewer 
Public Sewer
SqFt Above 
2137
SqFt Total 
2994
Utilities 
Electricity AvailableNatural Gas Available
Water Source 
Public
Zoning 
LMN
Interior Features
Appliances 
DishwasherDisposalMicrowaveOvenRefrigerator
Basement 
Unfinished
Cooling 
Central Air
Flooring 
Tile
Heating 
Forced Air
Interior 
Eat-in KitchenKitchen IslandWalk-In Closet(s)
Laundry Features 
In Unit
Window Features 
Double Pane WindowsWindow Coverings
Bathroom Full 
Level - Upper
Bathroom Half 
Level - Main
Bathroom Three Quarter 
Level - Upper
Bedroom 
Dimensions - 12 x 10Level - UpperDescription - Carpet
Dining Room 
Dimensions - 16 x 10Level - MainDescription - Vinyl
Great Room 
Dimensions - 18 x 13Level - MainDescription - Vinyl
Kitchen 
Dimensions - 20 x 20Level - MainDescription - Vinyl
Laundry 
Dimensions - 6 x 6Level - UpperDescription - Tile
Living Room 
Dimensions - 13 x 19Level - MainDescription - Vinyl
Office 
Dimensions - 6 x 7Level - MainDescription - Vinyl
Save
Ask
Tour
Hide
Share
Exterior Features
Construction Details 
Frame
Fencing 
Fenced
Lot Features 
Sprinklers In Front
Roof 
Composition
Windows/Doors 
Double Pane WindowsWindow Coverings
Community Features
Association Amenities 
PlaygroundPoolTrail(s)
Association Fee 
$50.0
Association Fee Frequency 
Monthly
School District 
Poudre R-1
Financing Terms Available 
CashConventionalFHAVA Loan
Roads 
Paved
Schools
School District
Poudre R-1
Elementary School
Laurel
Middle School
Lincoln
High School
Fort Collins
Listing courtesy of Rad Real Estate [email protected]


The content relating to real estate for sale in this Web site comes in part from the Internet Data eXchange ("IDX") program of METROLIST, INC., DBA RECOLORADO real estate listings held by brokers other than Rad Real Estate are marked with the IDX Logo. This information is being provided for the consumers' personal, non-commercial use and may not be used for any other purpose. All information subject to change and should be independently verified.

Neighborhood & Commute
Source: Walkscore
Save
Ask
Tour
Hide
Share